Before/after renders, style sets for your feed and short reels cut from your own job sites, made in the look your clients want to live in.
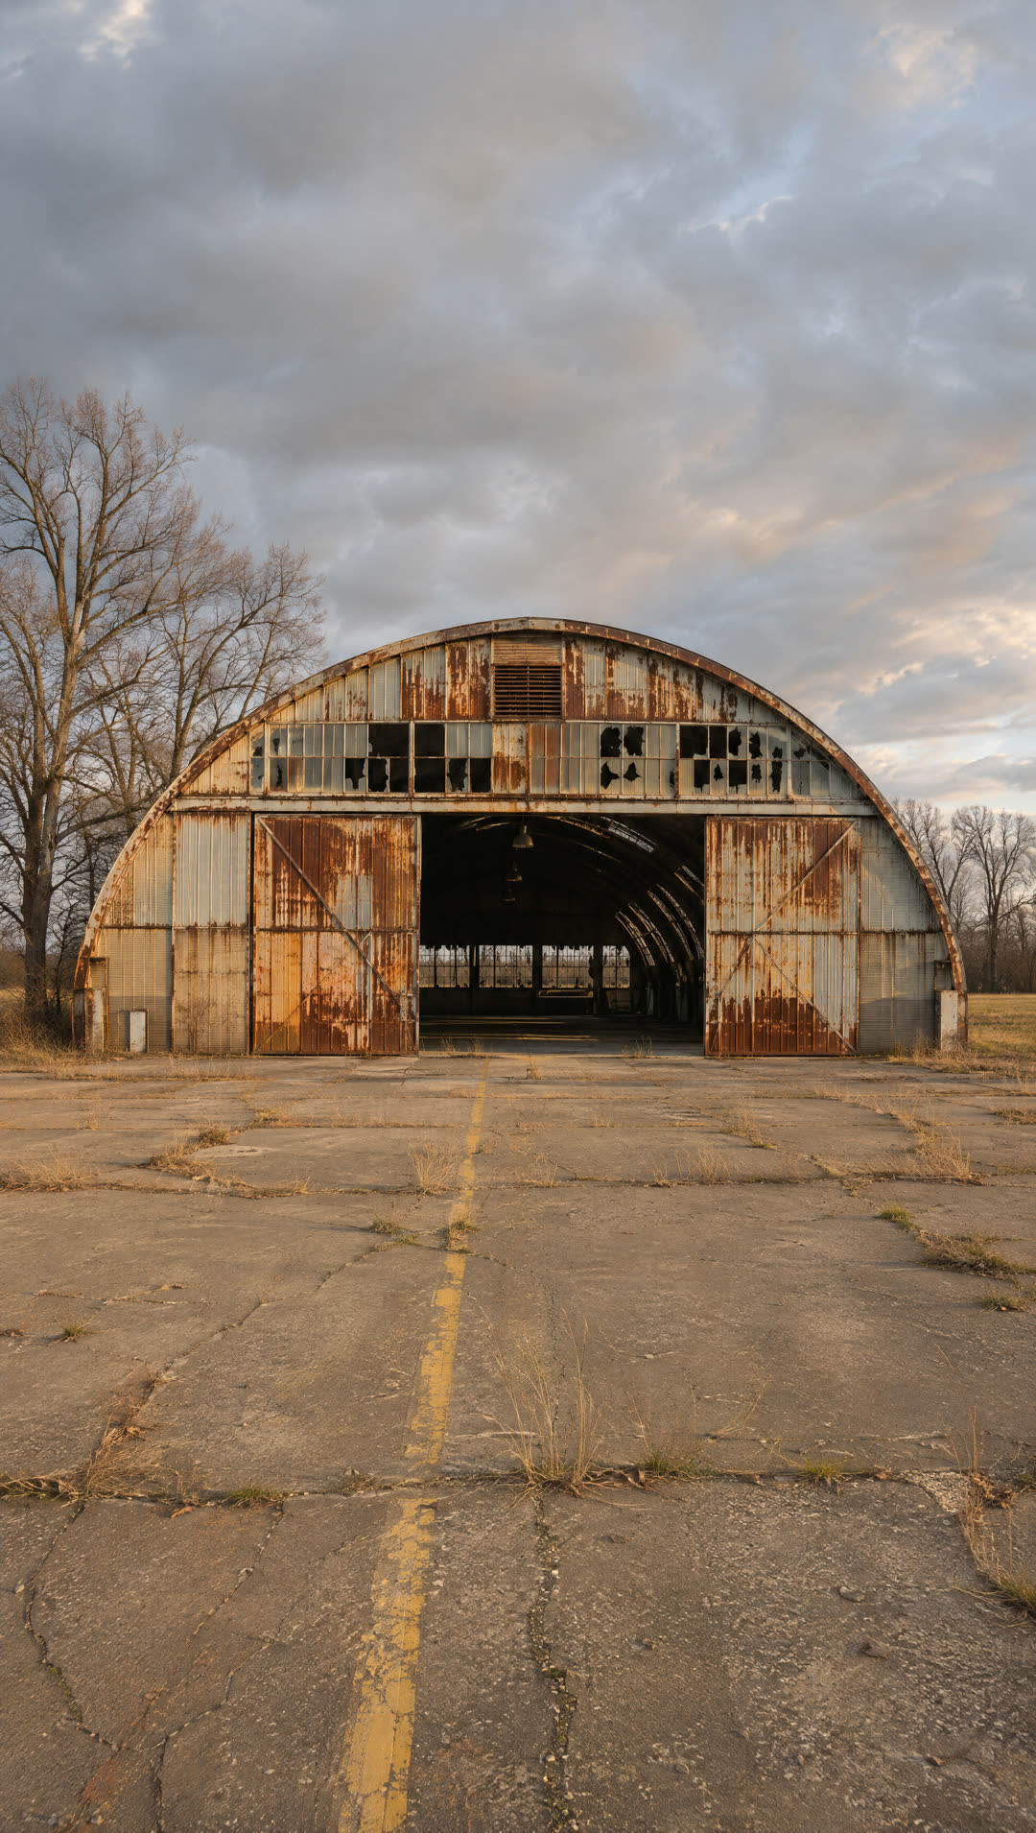
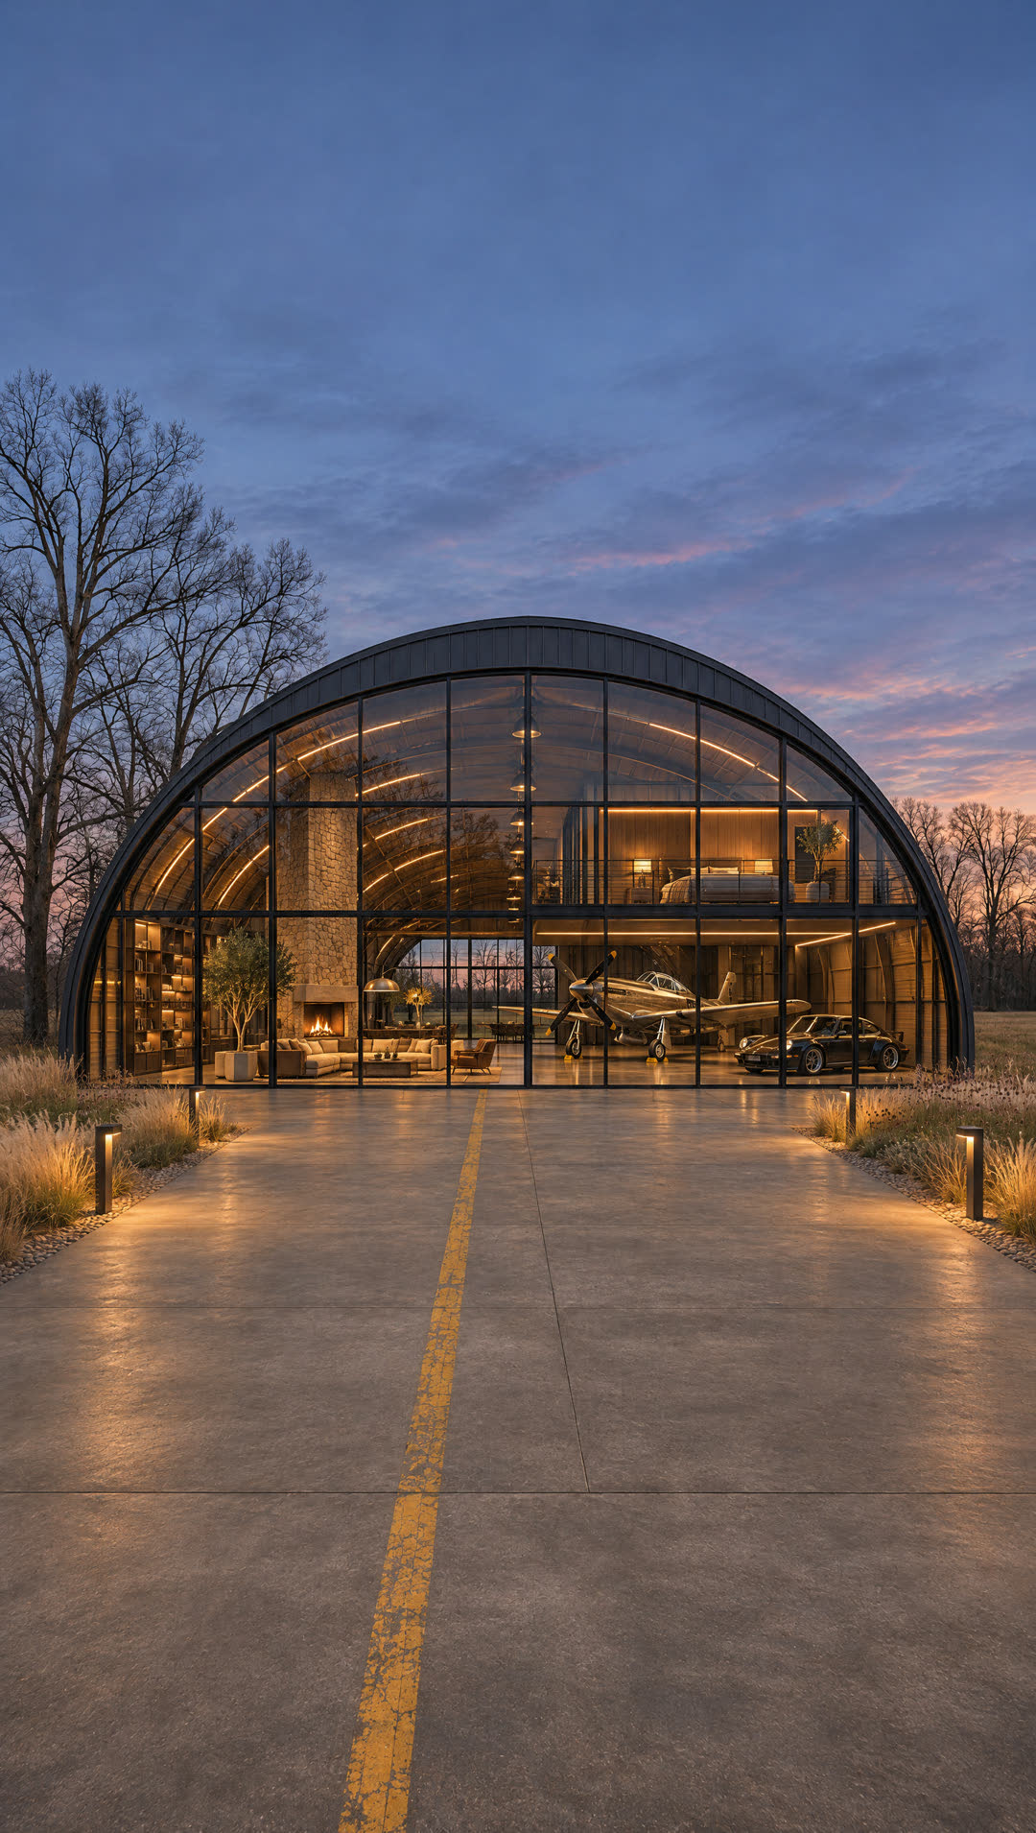
Drag the line. The same steel shell, same camera, same field, turned into a place someone would pay to live in. This is the image that sells a conversion before a single permit is pulled.
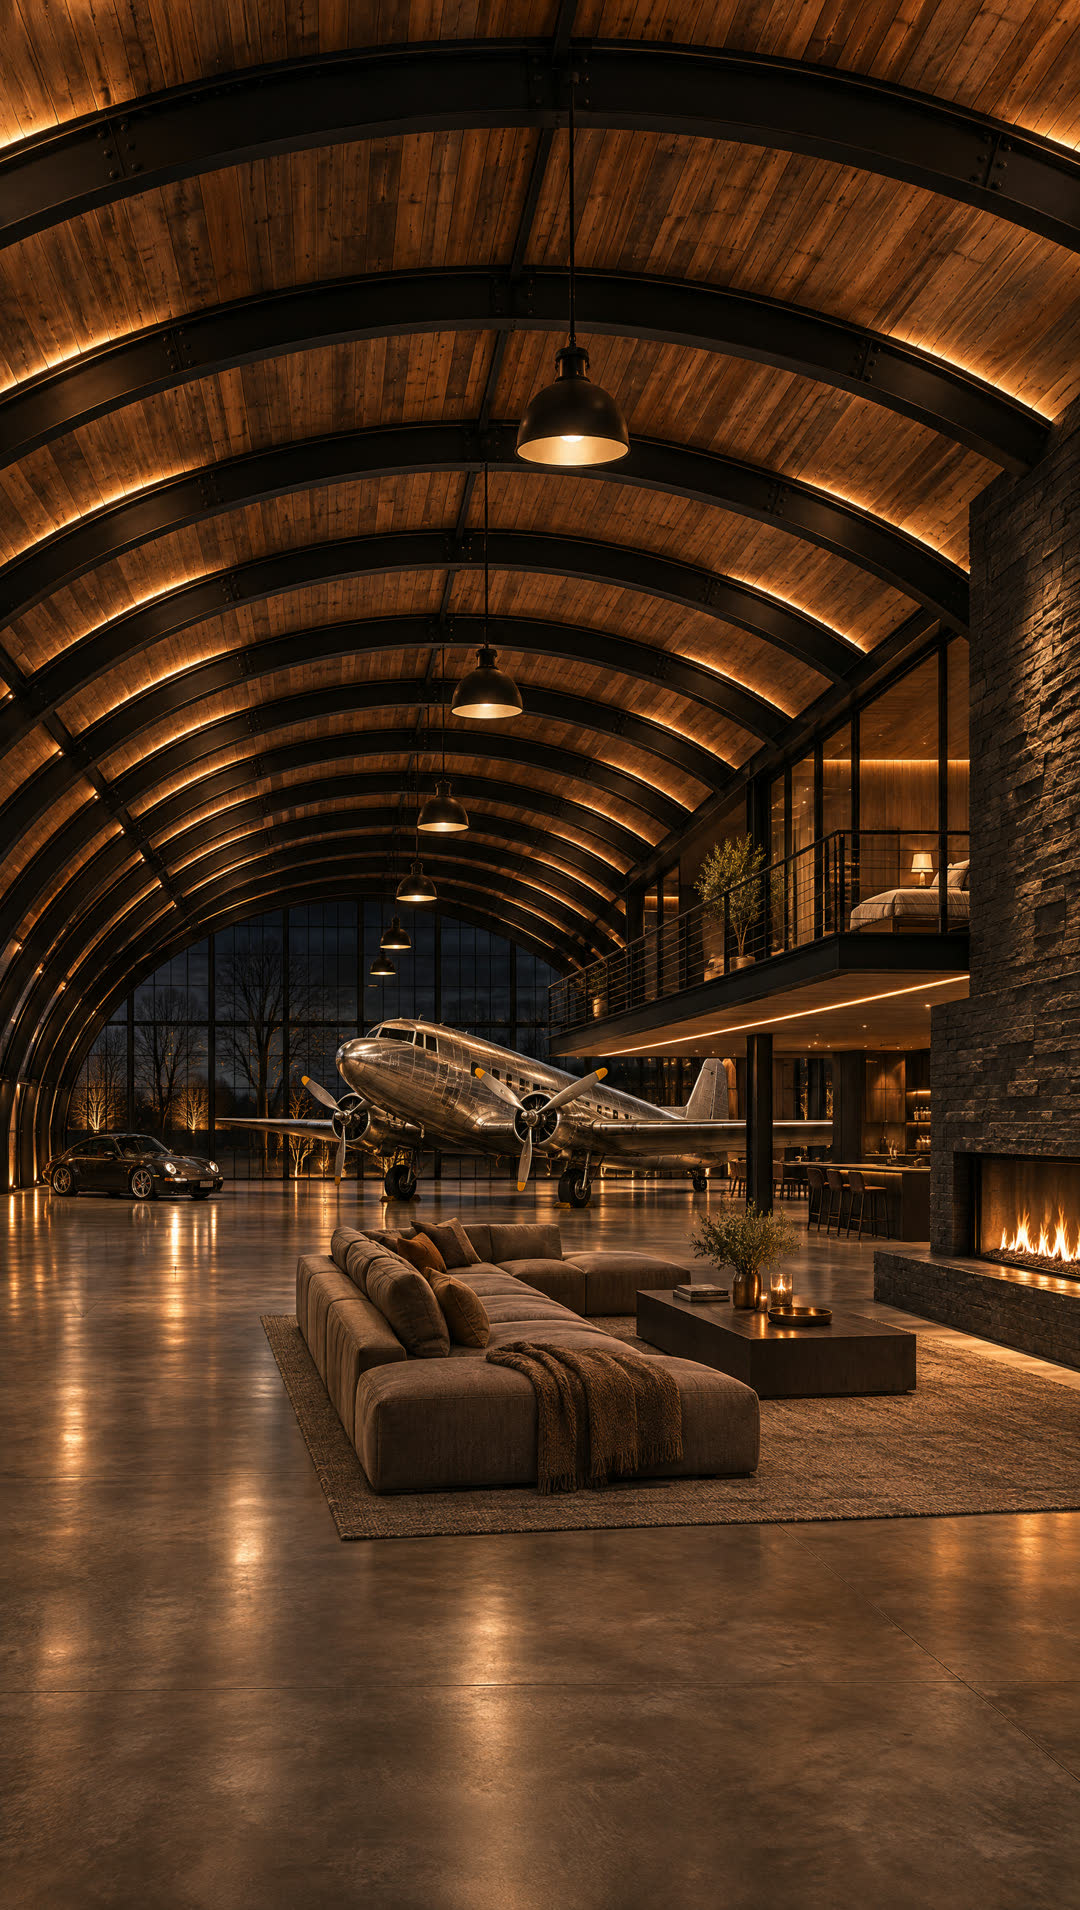
Every before/after comes with the interior view, so buyers see how the space actually lives: the plane in the great room, the stone fireplace, the mezzanine bedroom.
Concept work by Elitron Labs. Not a real building or client project.
Vertical, silent-first, ready for Instagram and TikTok. Add a trending sound when you post.
The reveal that gets saved and shared. 11 seconds.
Ten rooms, one number to comment. 15 seconds.
For integrators: the rack room, the result, the one-tap app. 10 seconds.
Ten directions for one outdoor room, rendered in a consistent hand. Your clients pick a direction in minutes instead of three design meetings.
Your site photo or plan, rendered as the finished space, exterior and interior.
Eight to ten design directions for one space, for client decisions and for your feed.
We cut your own phone footage into short vertical reels with captions.
For smart-home and AV firms: rack rooms, control apps and the finished experience.
A phone photo of the site, a sketch or drawings. Tell us the look you’re after.
We render options. You choose one and ask for changes.
You get stills and reels sized for your website, Instagram and TikTok.
Everything on this page is concept work Elitron Labs made to show the style. None of it is a real building or a client project. AI renders show design intent, not engineering: final plans still come from your architect and engineer.
One photo or plan in, one before/after back. If you like it, we talk. If not, you keep the image.
admin@elitronlabs.io